How we build it
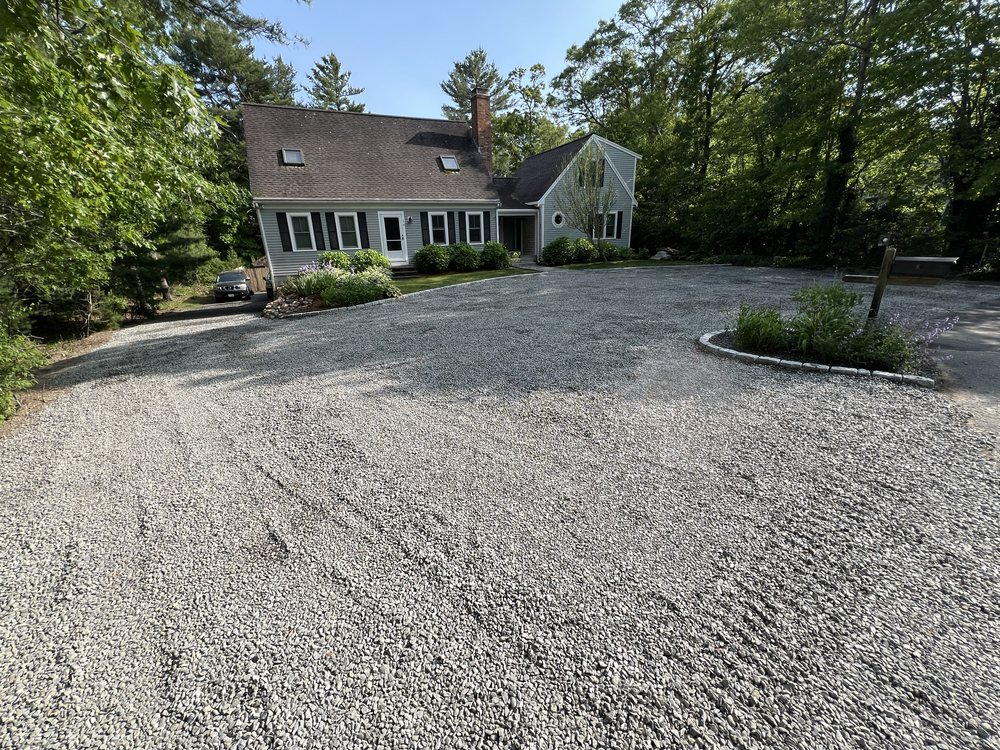
Water is what destroys hardscape on the Cape. Before anything decorative goes in, we look at where the water actually goes — off the roof, down the drive, across the grade — and size the drainage for it. Trench drains at garage thresholds, pitch away from foundations, crushed-stone infiltration where the soil takes it.
Poured concrete has its place too: walks, aprons, equipment pads and thresholds where a monolithic surface is simply the right answer. Formed, reinforced, poured to grade, and finished so it sheds instead of ponding.
Our work
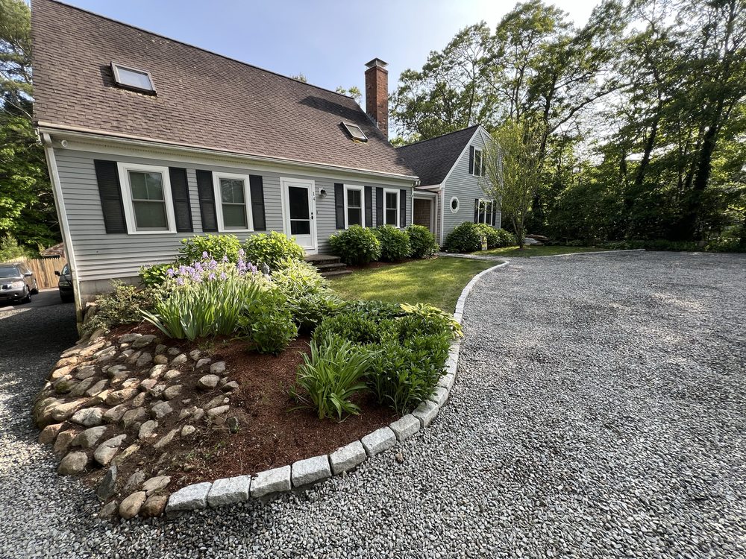
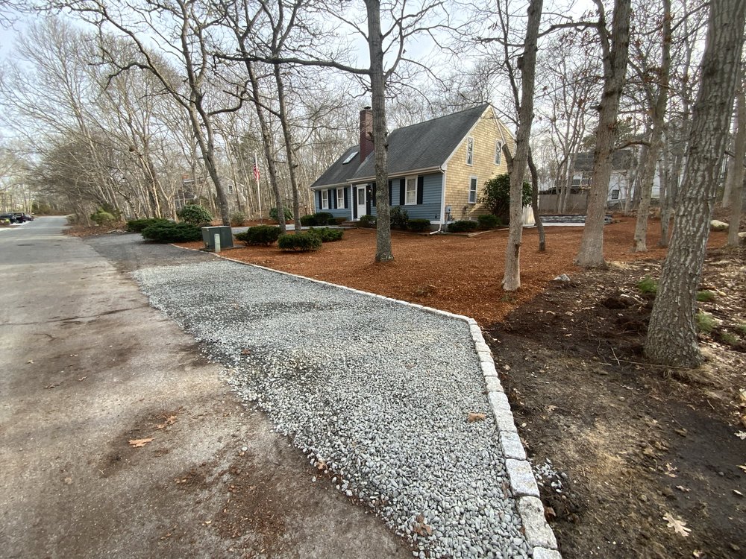
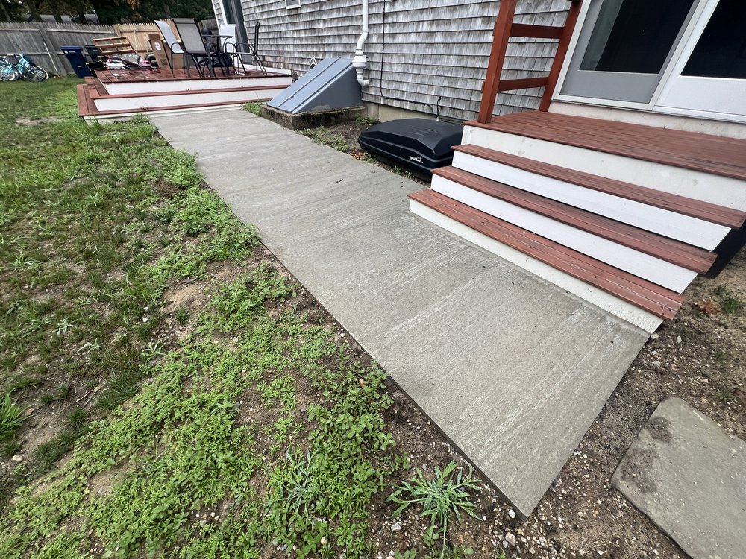
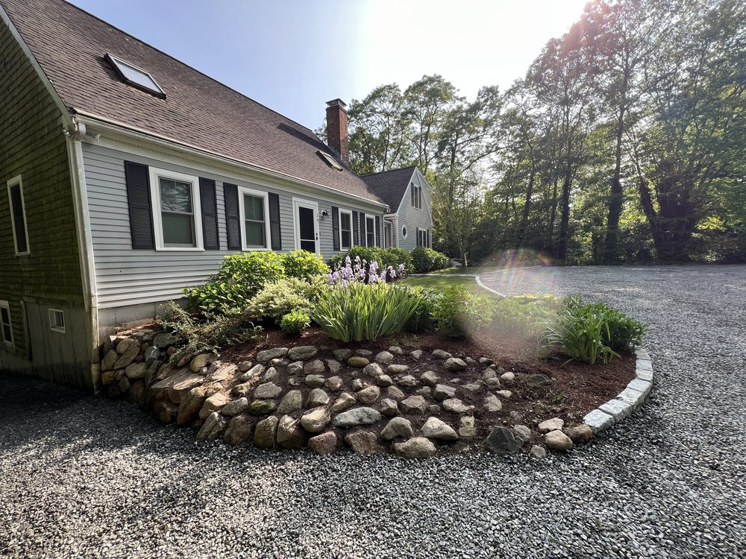
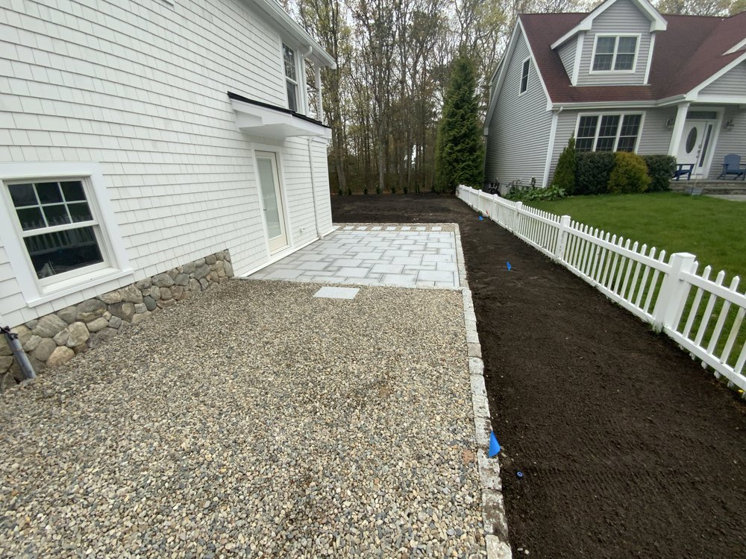
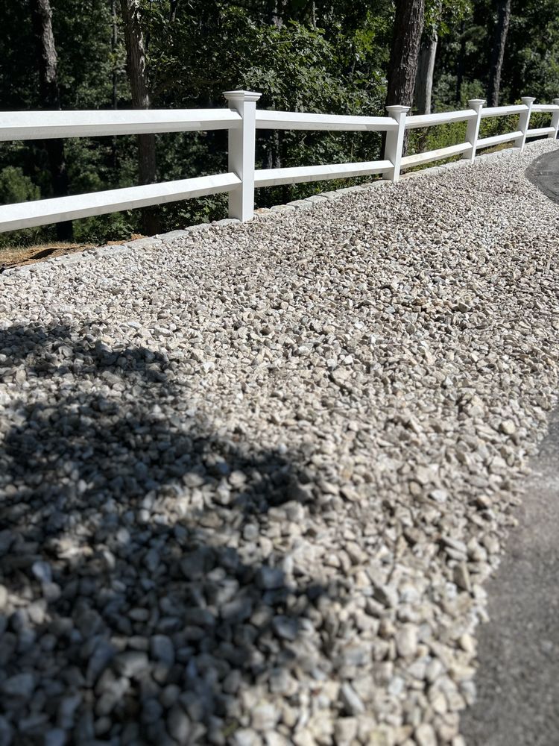
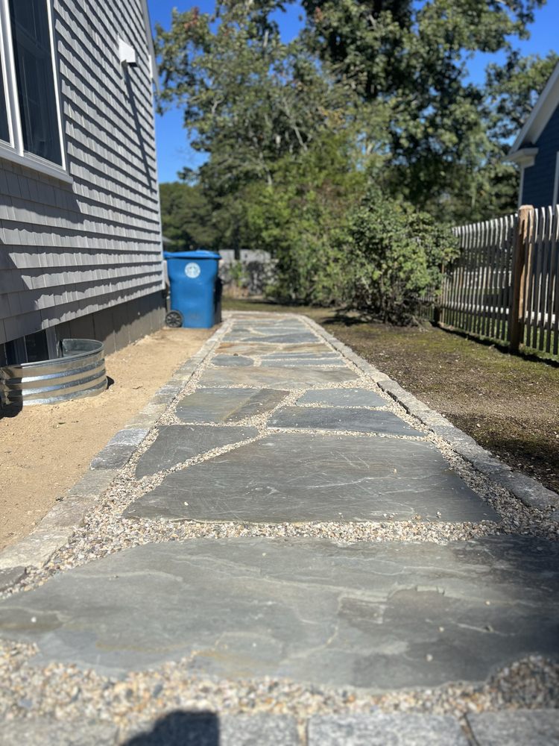
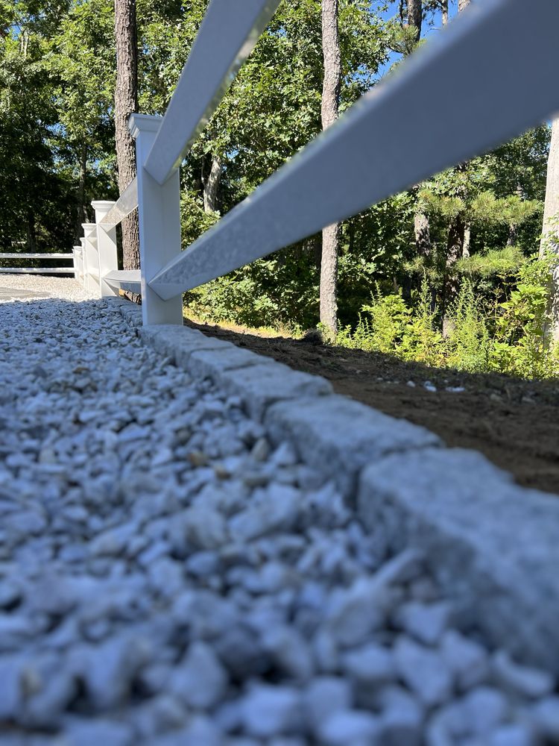
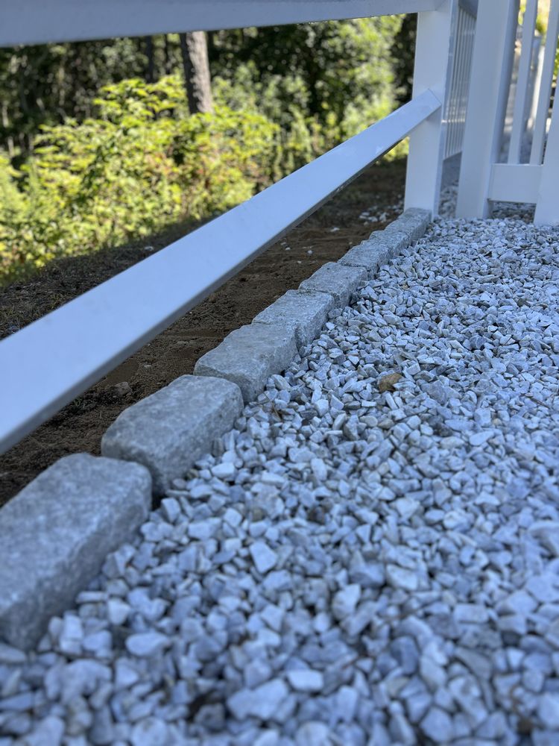
Every photo on this page is our own work. Click any image to open it.
How it goes
Phone or video to start. Tell us the zip code, what you're picturing, and roughly when you want it done.
We come out, measure, and bring back a detailed proposal — materials named, scope written, one number.
Once the proposal is right, we sign, pull the permits, and schedule. You know who is coming and when.
Where we work
Same crew and same spec across the Cape and Martha's Vineyard — what changes is the site: soil, grade, exposure and what the town lets you build.
Also from us
Free estimate
We'll take a look, come out, and give you a real number — no hidden costs, no pressure.